
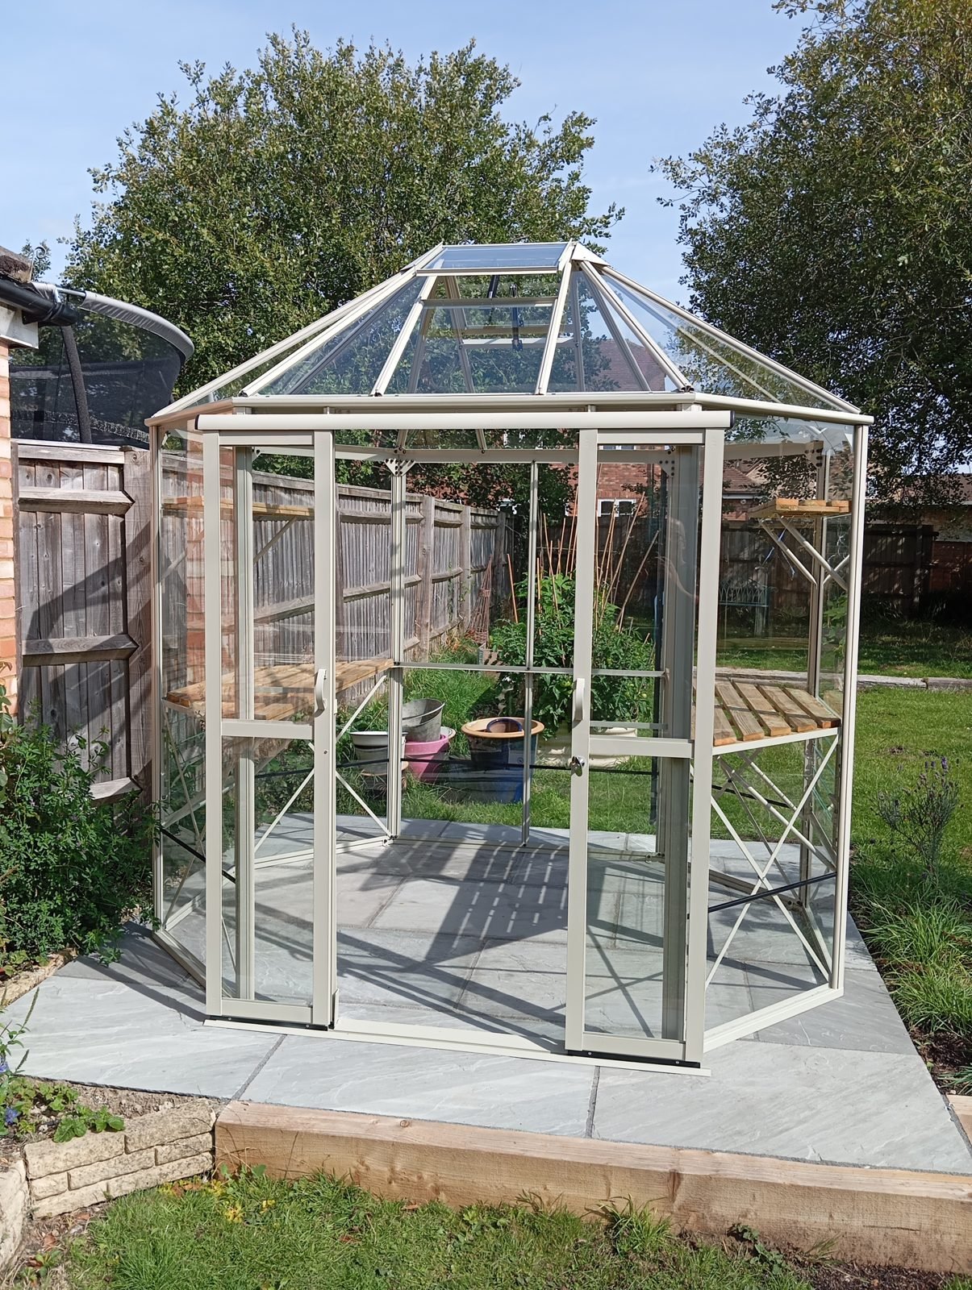
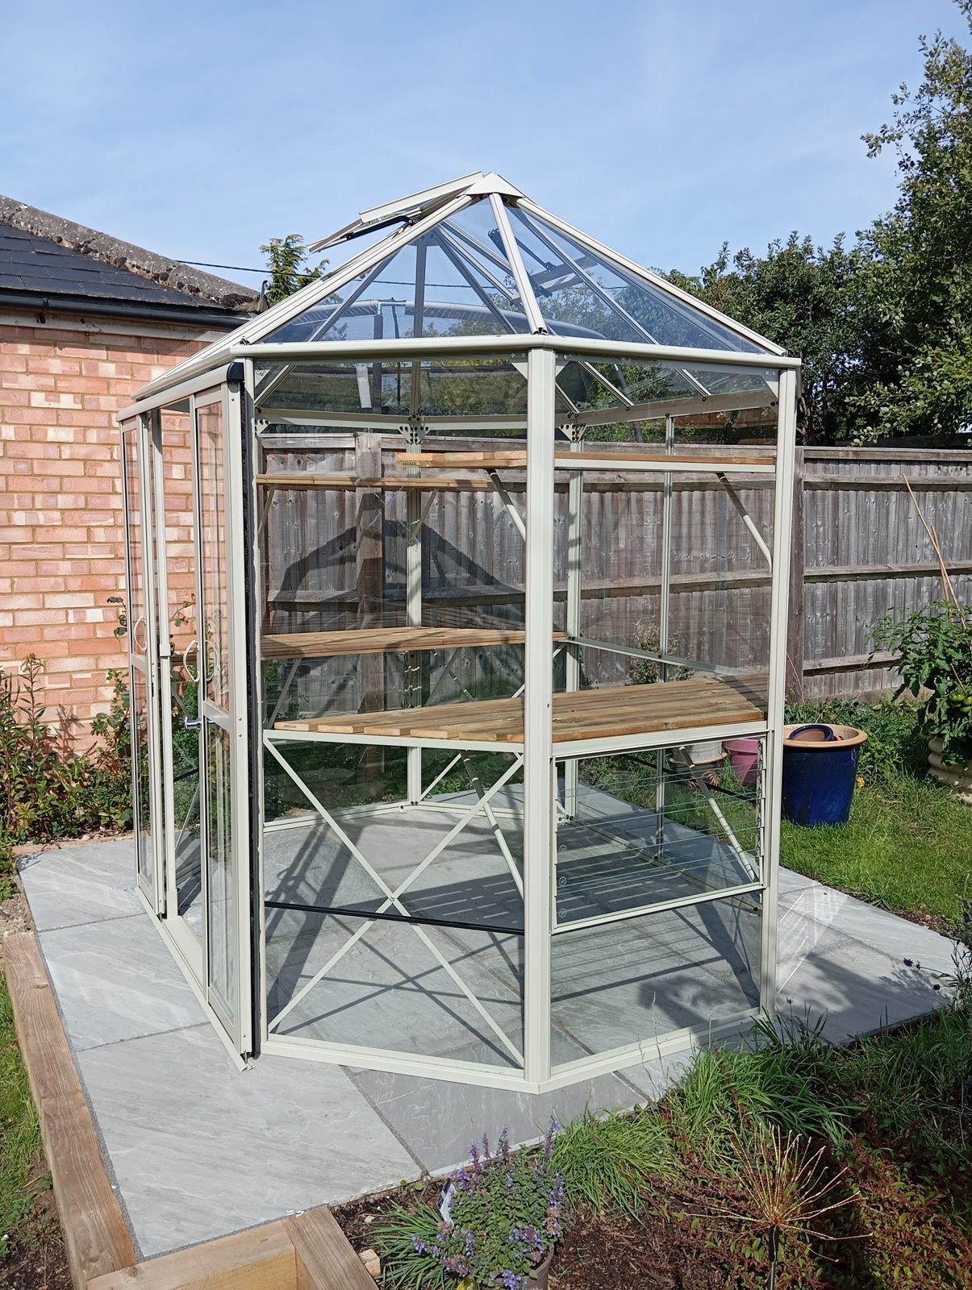
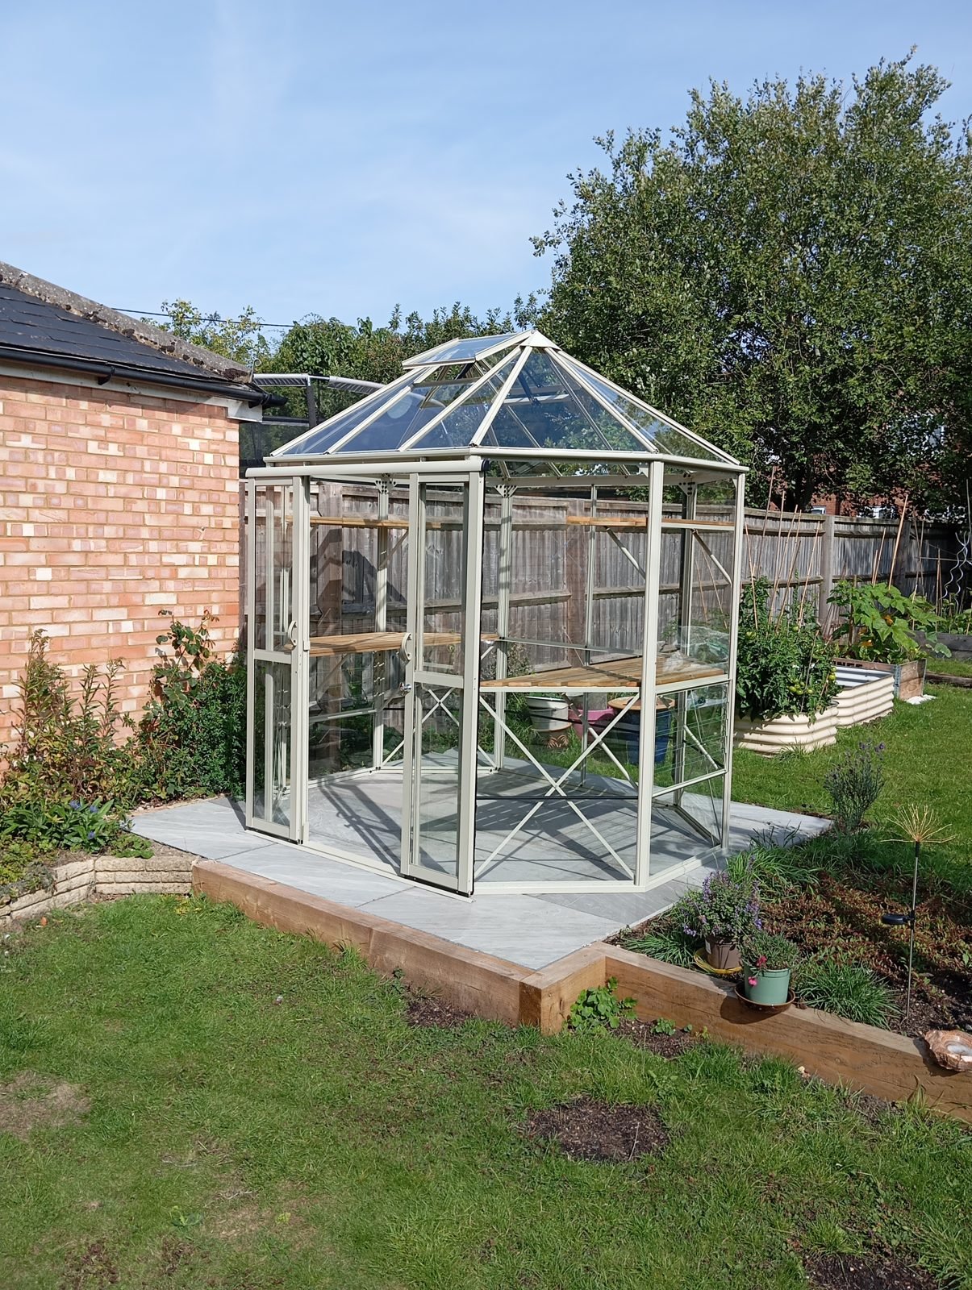
A greenhouse turns up as a pile of aluminium bars, a few hundred nuts and bolts, a stack of glass and an instruction booklet. Getting from that to something square, weathertight and with doors that slide properly takes patience. This one is a pavilion-style aluminium greenhouse with a glass roof, put up on the customer’s existing paved base.
The frame
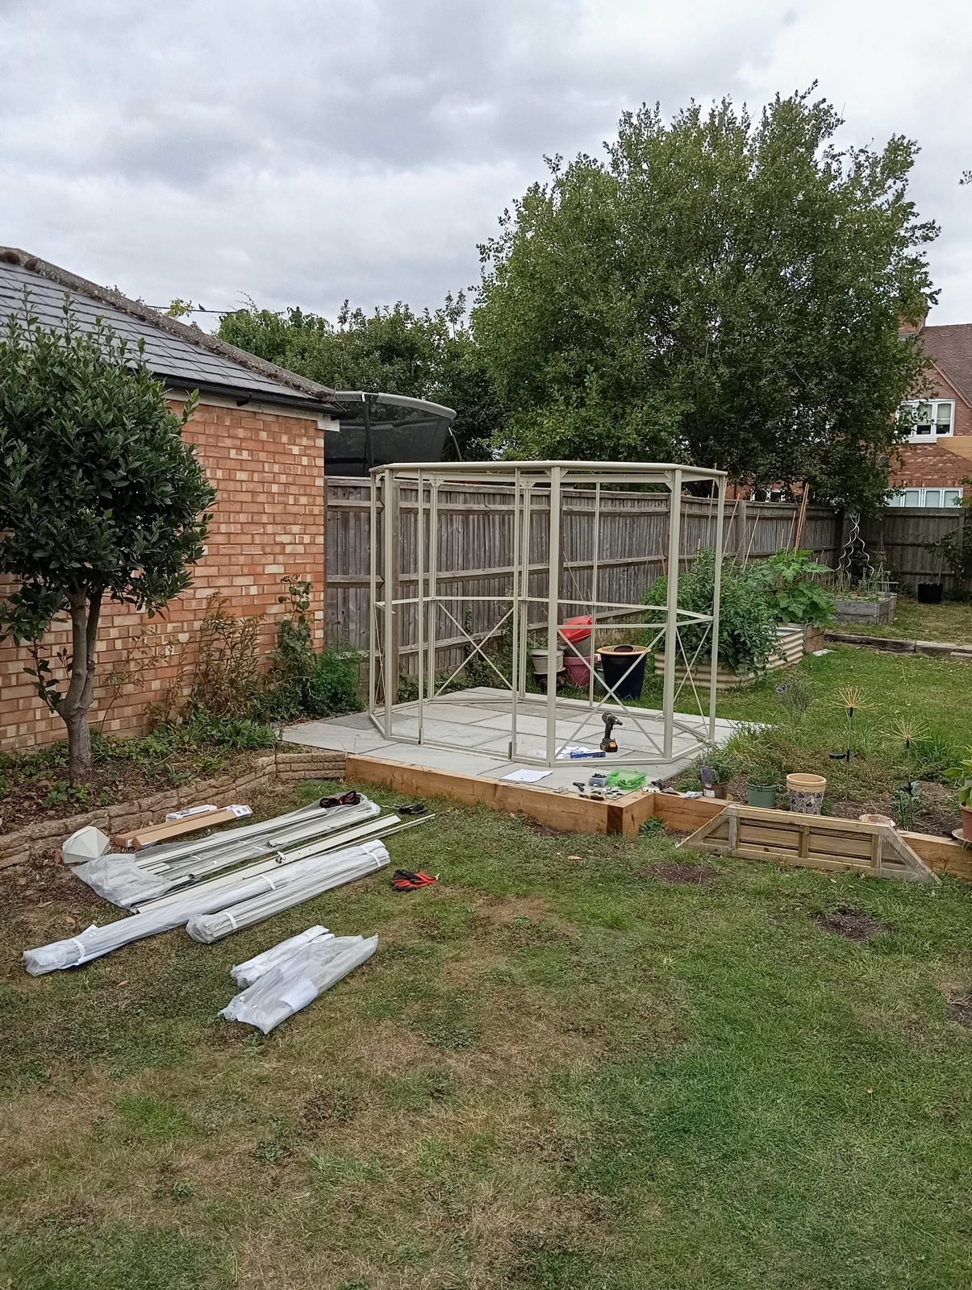
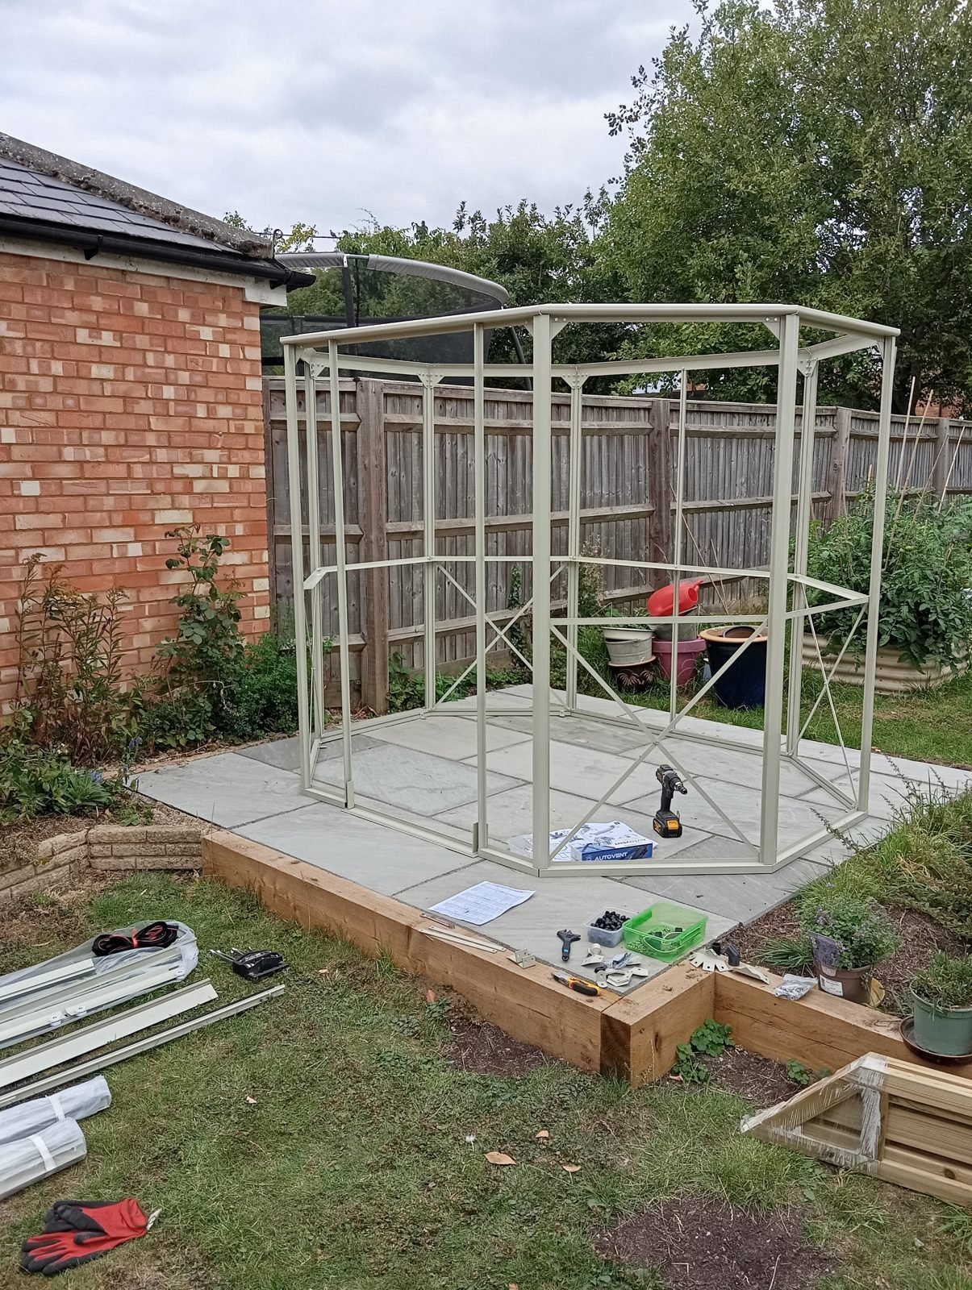
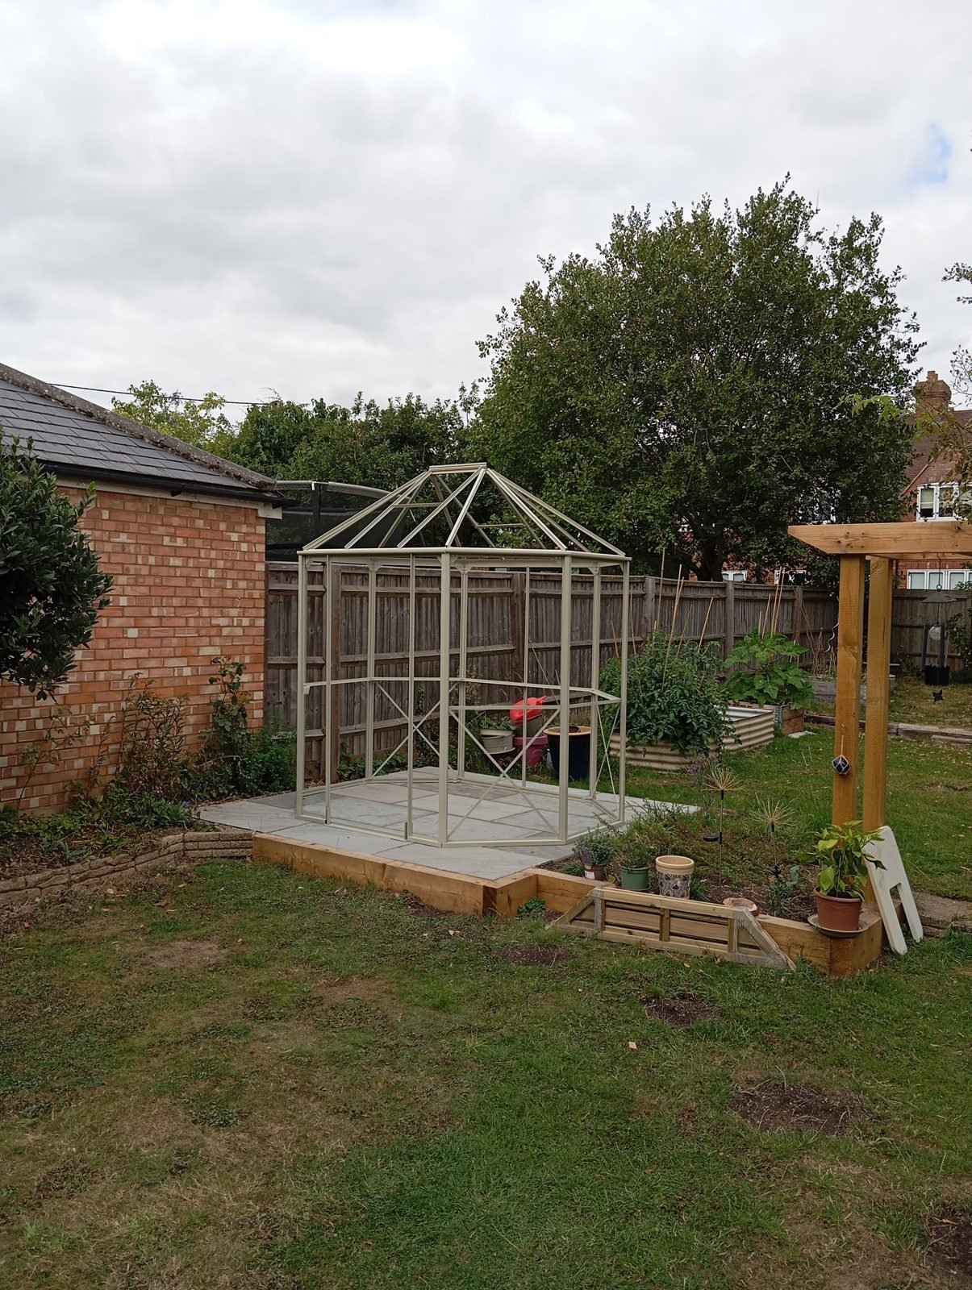
Everything depends on the frame being square and level before any glass goes in. If it’s even slightly out, the panes won’t sit right and the doors will bind. So the base frame and walls get checked and adjusted as they go up, not at the end.
Glazing
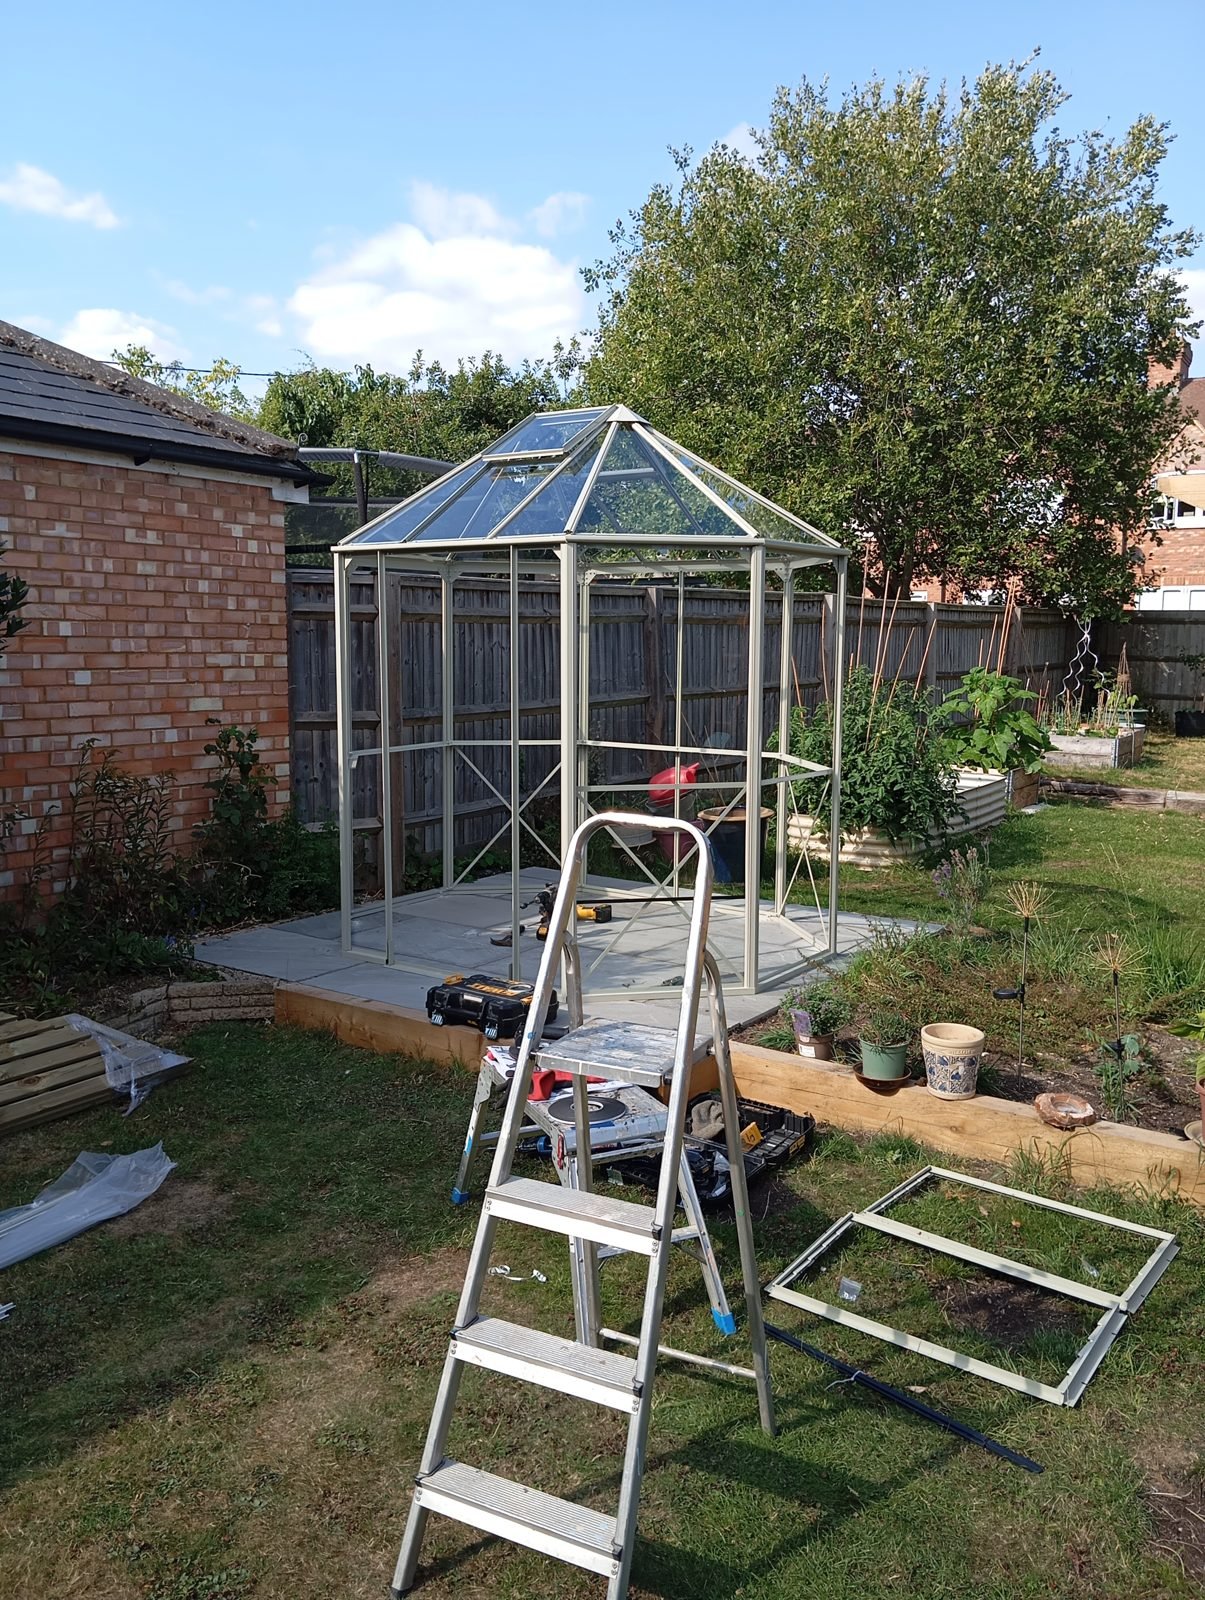
Roof glass goes in first, working from the ladder with a suction lifter for safe handling. Glazing tape and clips hold each pane in place. Then the walls are glazed.
Finished
Doors hung and adjusted, roof vent fitted with an automatic opener, a louvre vent low down for airflow, and slatted staging put in for pots and seed trays.
What it costs
I charge £40 an hour with no call-out fee. How long a greenhouse takes depends on the size and the kit, so tell me the make and model and I’ll give you an idea before you book.